
100 Keyes, 1926 - 2026
SIGN UP Login/Register
1859 Beach Ridge Rd, Celebration, FL 34747 Photo
New - 22 Hours Ago
1859 Beach Ridge Rd, Celebration, FL 34747 Photo
New - 22 Hours Ago
1859 Beach Ridge Rd, Celebration, FL 34747 Photo

35 Photos

1859 Beach Ridge Rd Celebration, FL 34747
$1,670,000
  • Beds
    4
  • Baths
    3 full 1 partial
  • Total Square Feet
    3,499
  • Lot Size
    0.22 acre(s)

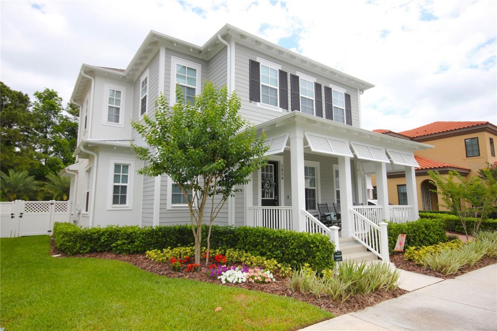
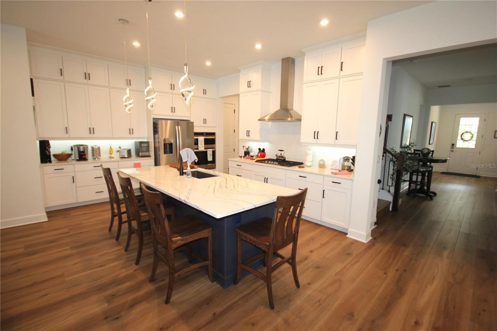
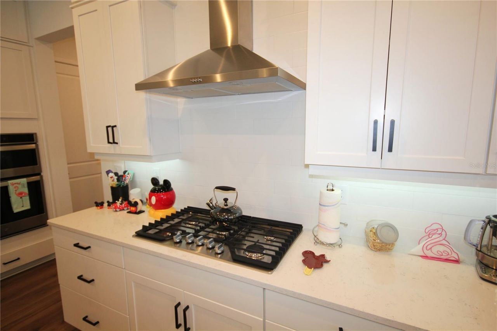
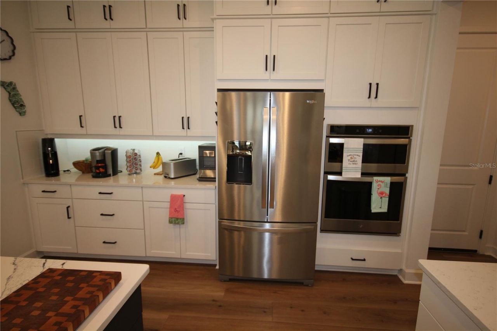
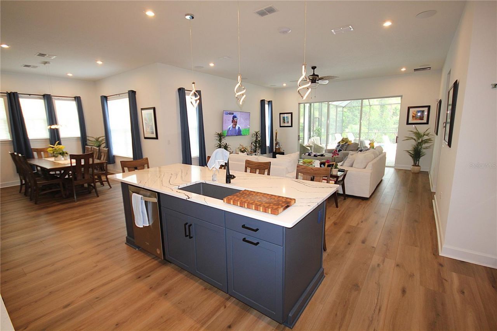
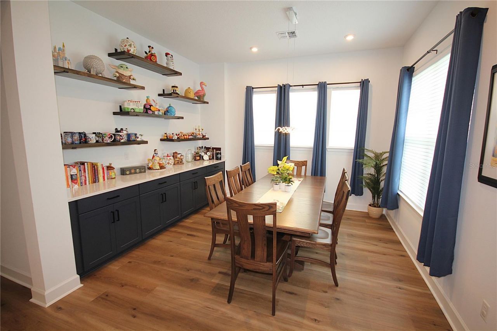
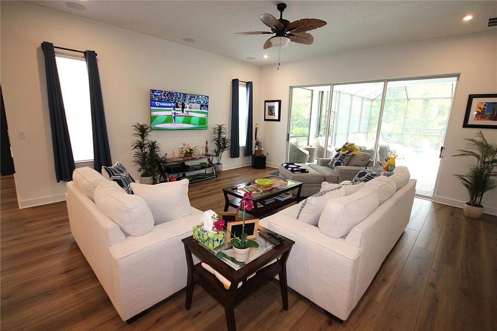
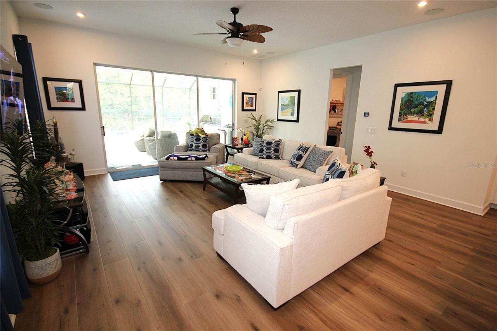
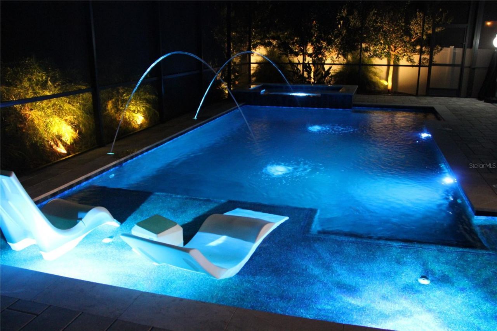
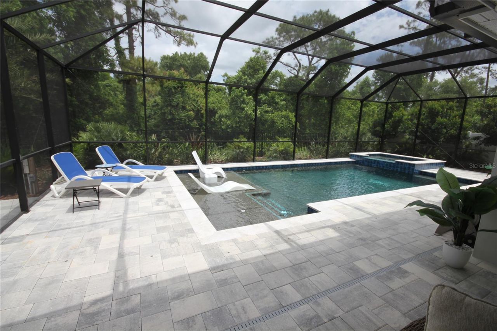
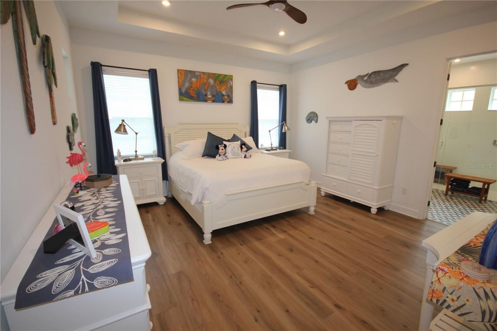
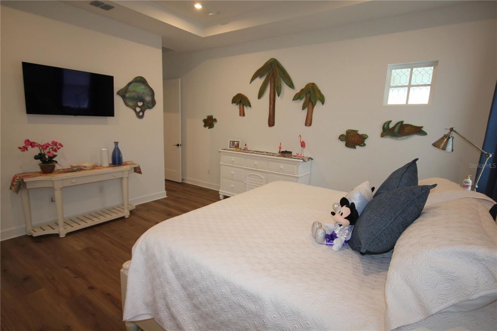
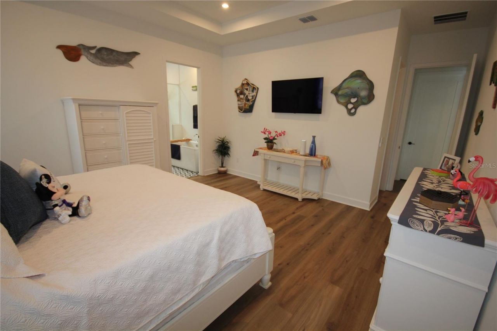
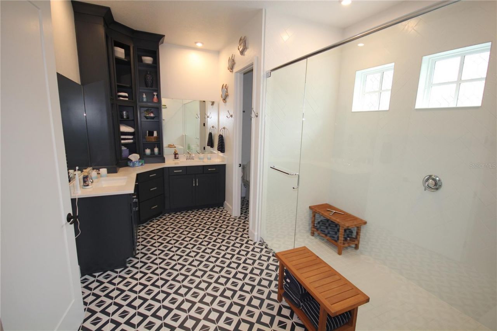
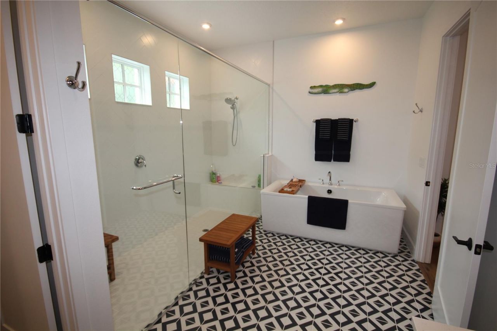
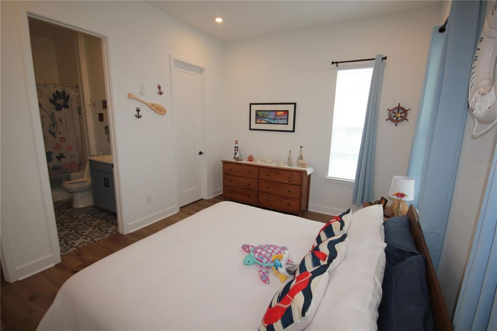
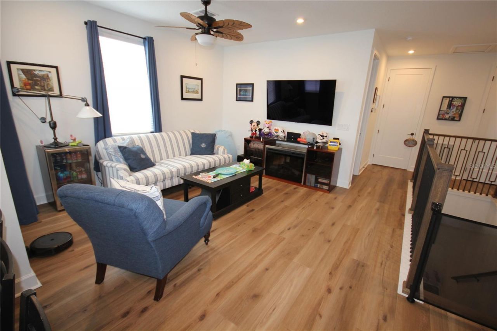
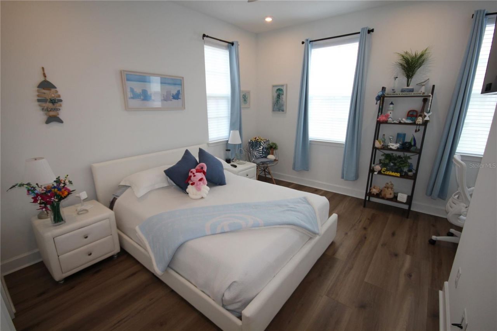
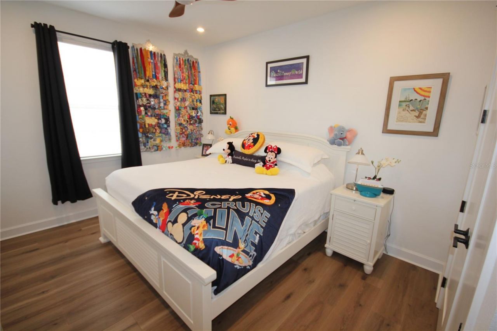
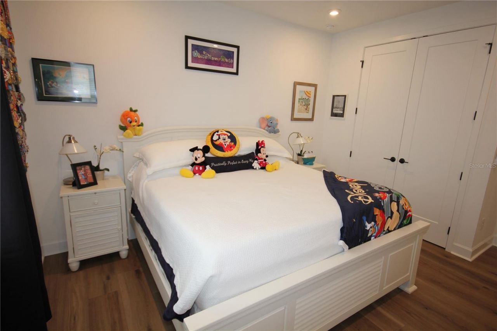
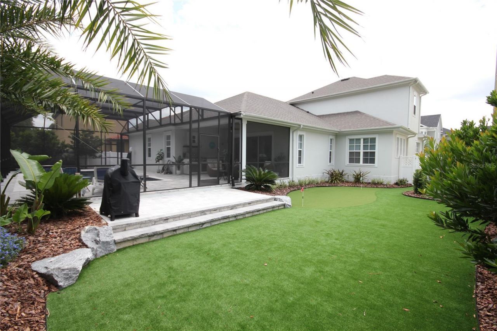
Prof Photos Coming Soon! Luxury, technology & resort-style living come together beautifully in this highly upgraded SANIBEL COASTAL by Mattamy Homes, ideally positioned on a **PREMIUM CONSERVATION HOMESITE** offering a peaceful natural backdrop & enhanced privacy. Featuring 4 bdrms,3.5 bths,approx 3,499 sq ft & a 3-car tandem garage,this exceptional home has been thoughtfully designed for both everyday living and entertaining.The open-concept kitchen,dining area & Great Room are complemented by ...

View More

Property Summary

MLS Number: S5159080
Status: Active
Subdivision: CELEBRATION ISLAND VILLAGE
County: Osceola
Bedrooms: 4
Total Square Feet: 3,499
Price Per Sq. Ft.: $477
Style: Coastal
New Construction: No
Waterfront: No
Property Type: Residential - Single Family
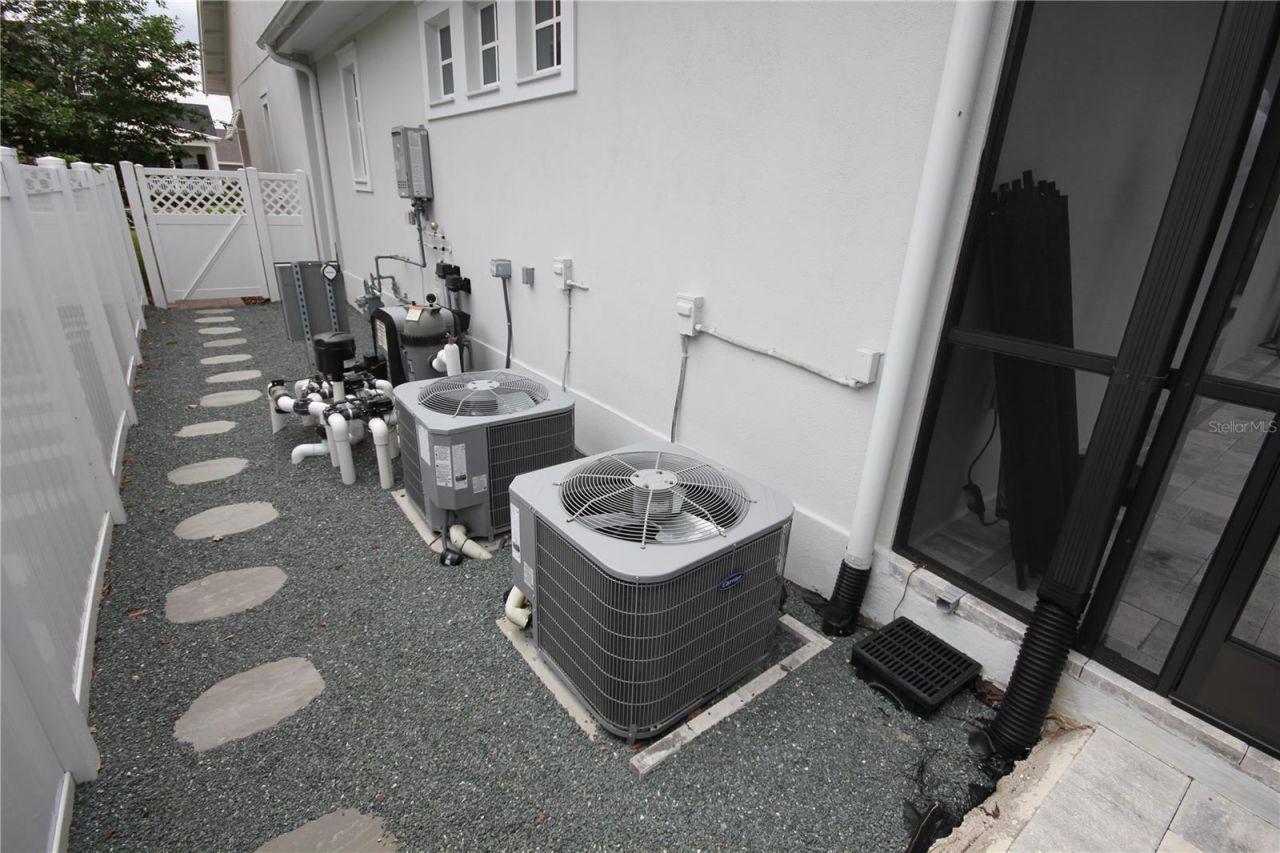
Cooling: Central Air, Zoned
Fenced: Yes
Heating: Central, Heat Pump, Natural Gas
Lot Size: 0.22 Acres
Roof Type: Shingle
Stories: 2.0
Year Built: 2024
Taxes: $18,262
HOA Y/N: Yes

Featured Amenities

Built-in Features
Ceiling Fans(s)
Dry Bar
High Ceilings
Open Floorplan
Primary Bedroom Main Floor
Smart Home
Solid Wood Cabinets
Stone Counters
Tray Ceiling(s)
Walk-In Closet(s)
Window Treatments
Basketball Court
Fence Restrictions
Fitness Center
Golf Course
Park
Playground
Pool
Recreation Facilities
Tennis Court(s)
Trail(s)
Vehicle Restrictions

Property Details

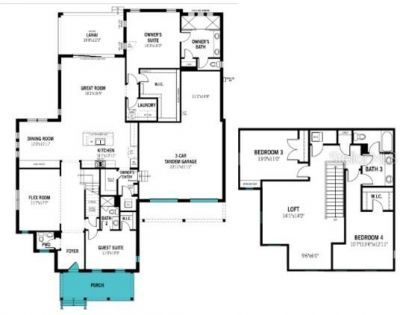
Additional Rooms: Den/Library/Office, Great Room, Inside Utility, Loft
Appliances: Built-In Oven, Dishwasher, Disposal, Dryer, Gas Cooktop, Gas Water Heater, Microwave, Range Hood, Refrigerator, Tankless Water Heater, Washer, Water Filtration System, Water Softener
Builder: Mattamy Homes
Community Features: Association Recreation - Owned, Deed Restrictions, Dog Park, Fitness Center, Golf, Irrigation-Reclaimed Water, Park, Playground, Pool, Restaurant, Sidewalks, Special Community Restrictions, Tennis Court(s), Street Lights
Directions: From I-4: Take Exit 62 to Celebration Blvd. Merge onto World Dr. Use the right 2 lanes to turn right onto Celebration Blvd. At the traffic circle, continue straight to stay on Celebration Blvd. Turn left onto Is Vlg Wy.Turn left onto Beach Ridge Rd. Home
Exterior: Block, Concrete, HardiPlank Type, Stucco
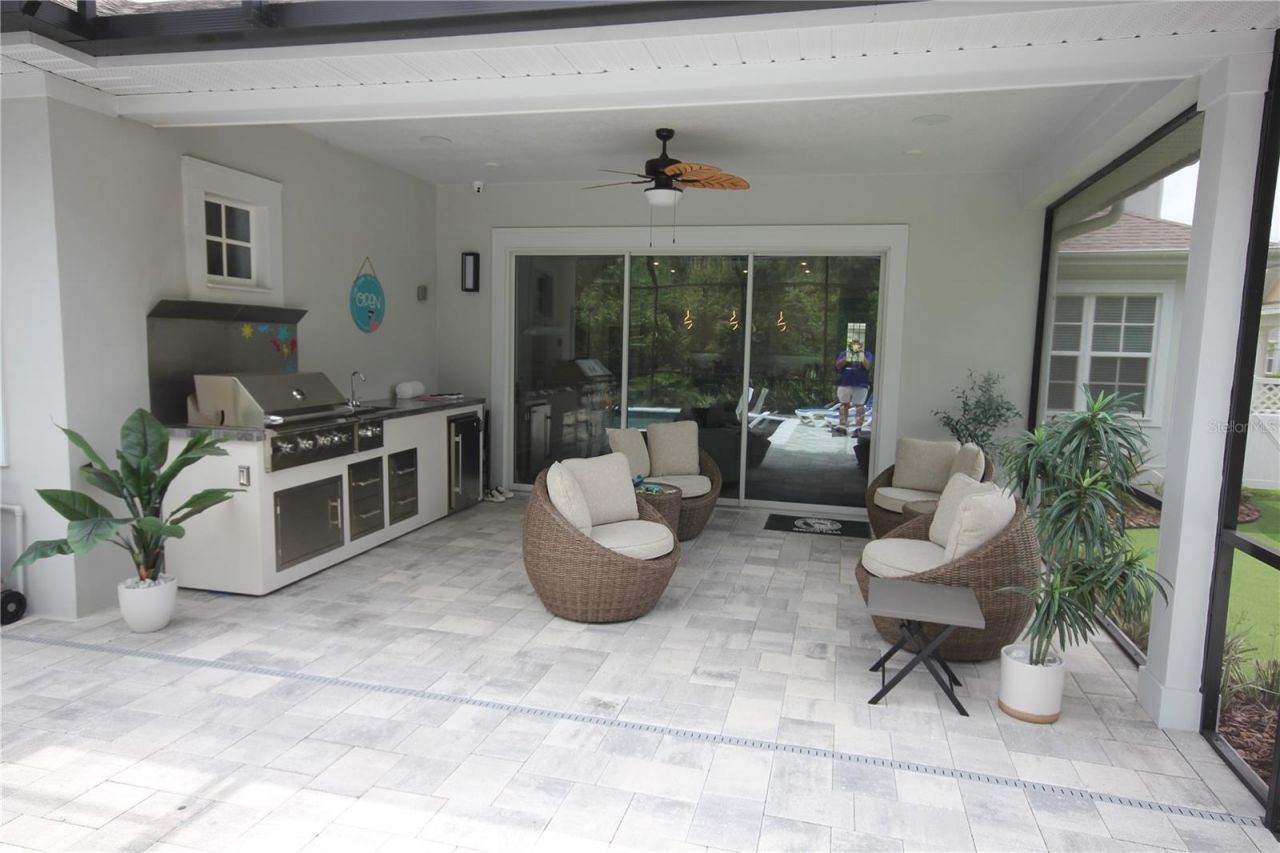
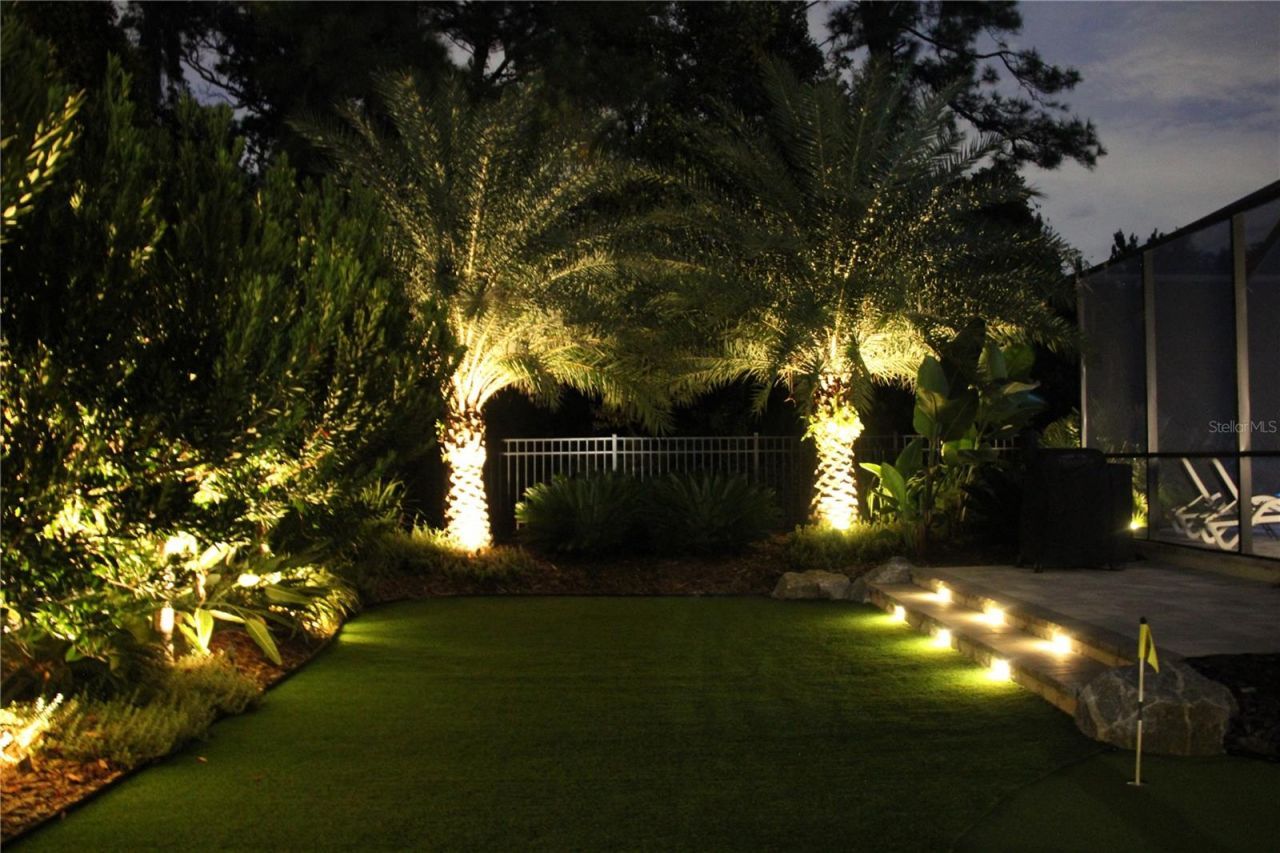
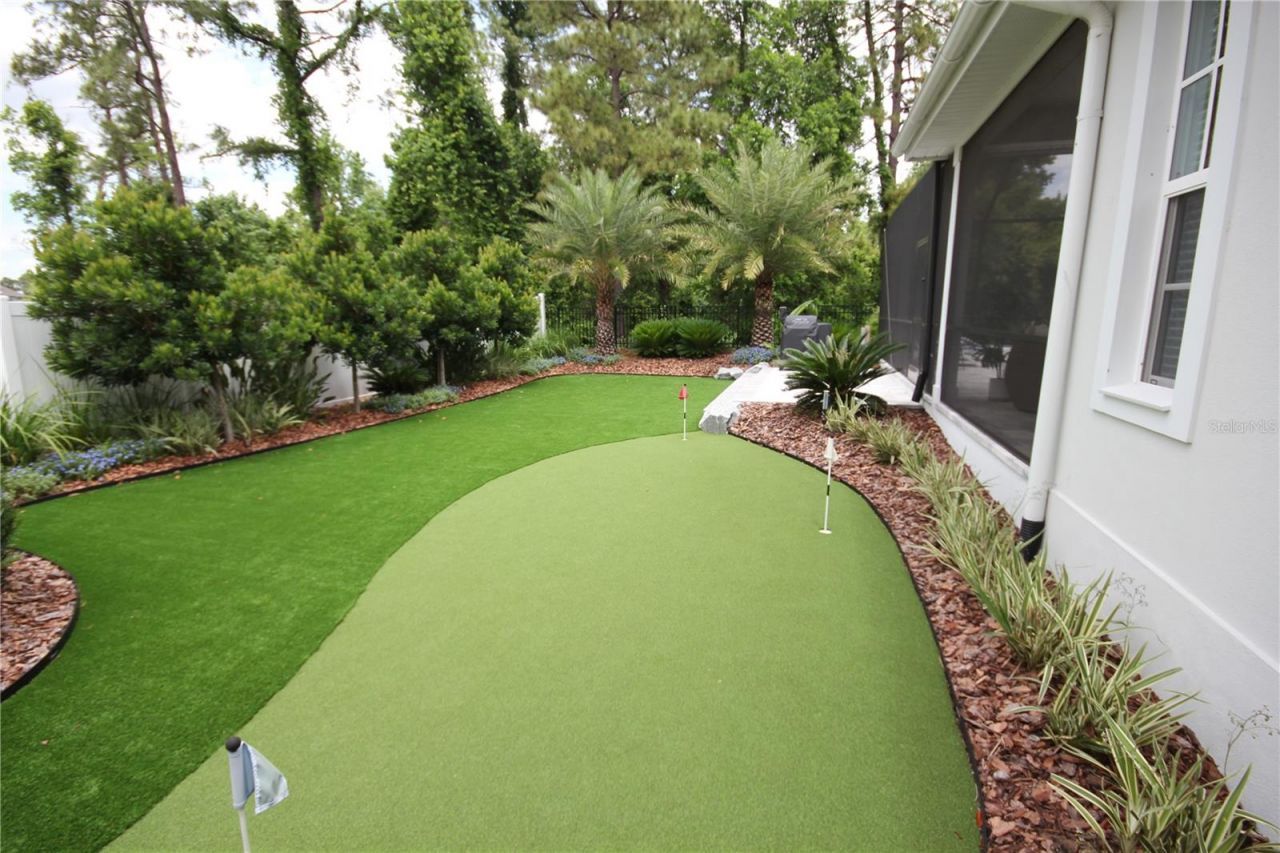
Outdoor Features: Awning(s), Lighting, Outdoor Grill, Outdoor Kitchen, Private Yard, Rain Gutters, Sidewalk, Sprinkler Metered
Fencing: Fenced, Other, Vinyl
Flood Zone Code: X
Flooring: Luxury Vinyl, Tile
Foundation: Slab
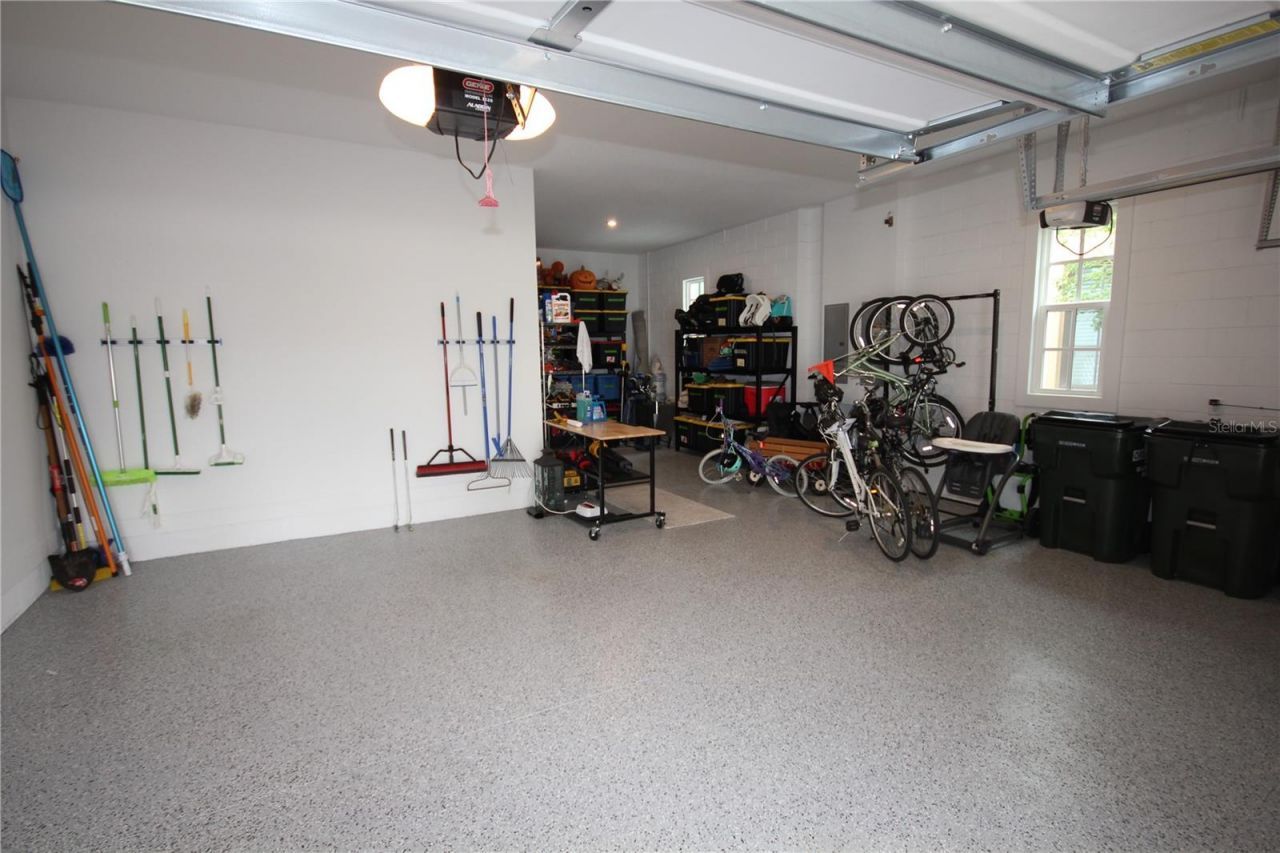
Garage Dimensions: 24x36
Home Style: Coastal
Home Warranty Y/N: No
Listing Terms: Cash, Conventional
Lot: Conservation Area, In County, Landscaped, Level, Sidewalk, Paved
Lot Dimensions: 0.22
Model: Sanibal Coastal
Number of Pets: 2
Other Equipment: Irrigation Equipment, Private Yard, Smart Thermostat
Other Structures: Outdoor Kitchen
Ownership: Fee Simple
Parking: Garage Door Opener, Oversized, Parking Pad, Tandem
Parking Notes: Garage Door Opener, Oversized, Parking Pad, Tandem
Patio/Porch: Covered, Front Porch, Patio, Porch, Rear Porch, Screened
Pets Allowed: Number Limit, Yes
Pets Restrictions: See HOA, COVENANTS AND COUNTY RESTRICTIONS
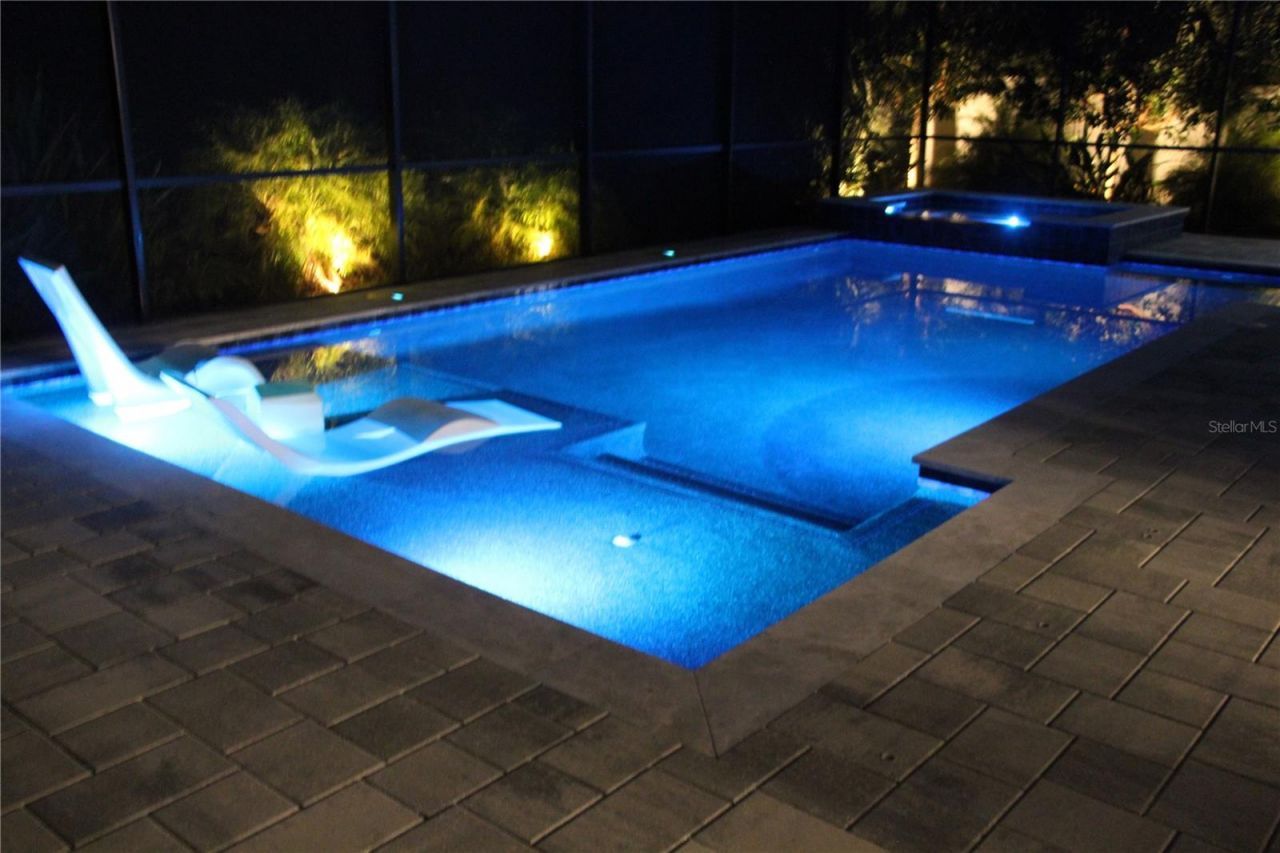
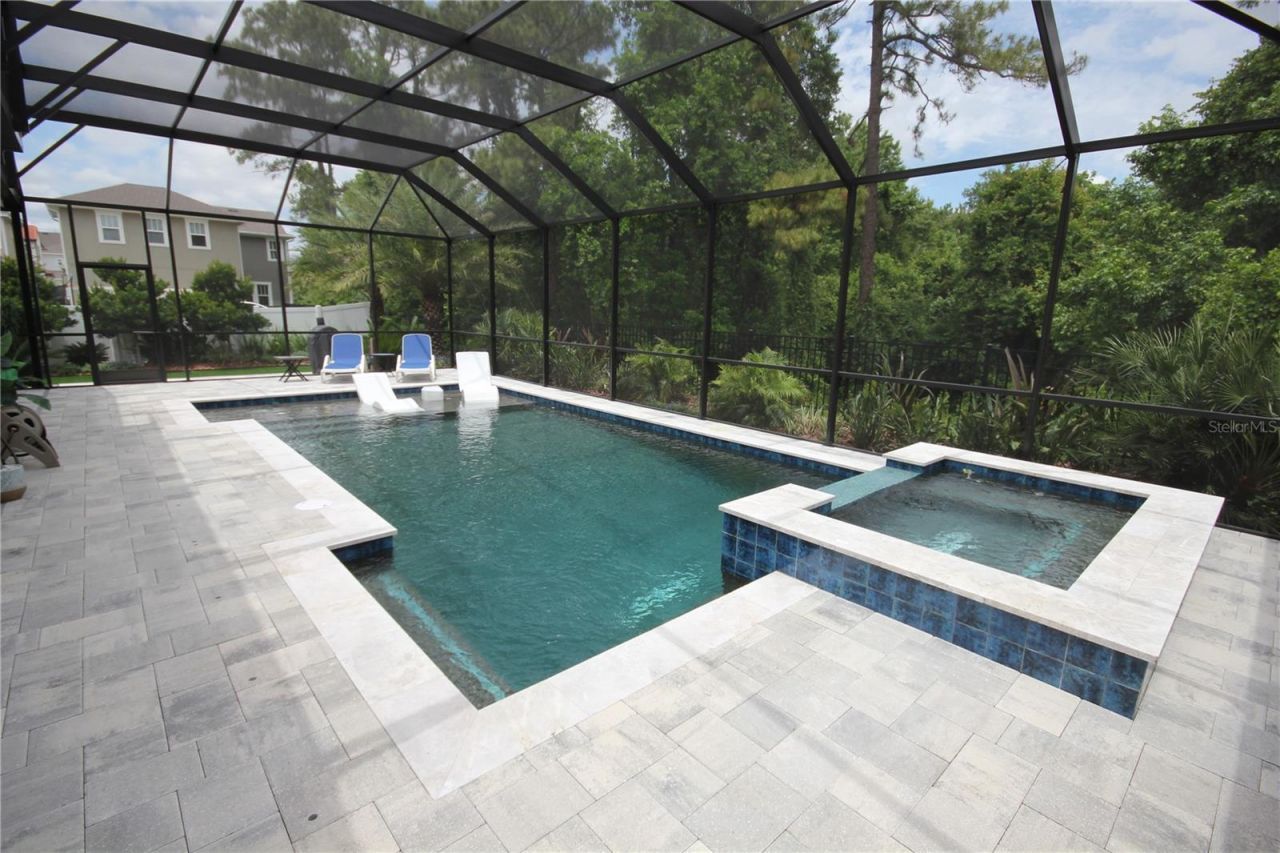
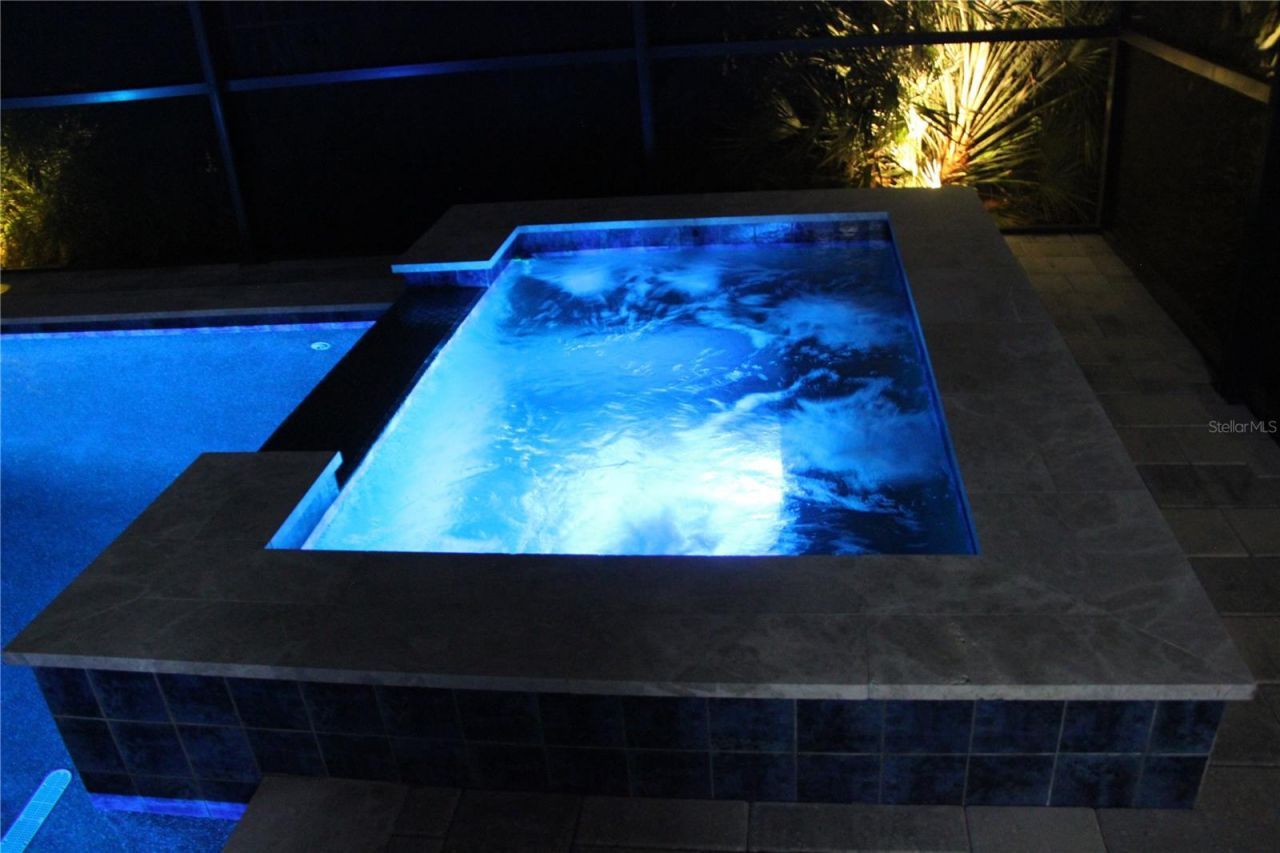
Pool: In Ground, Child Safety Fence, Deck, Gunite, Heated, Lighting, Salt Water, Screen Enclosure, Waterfall
Property Attached Y/N: No
Property Sub-Type: Single Family Residence
Security: Closed Circuit Camera(s), Security Lights, Security System, Smart Security System, Smoke Detector(s)
Sewer: Public Sewer
Showing Instructions: Appointment Only, See Remarks, ShowingTime
Spa: Heated, In Ground
Special Sale Provisions: None
Swimming Pool: Yes
Utilities: Electricity Connected, Fiber Optics, Natural Gas Connected, Public, Sewer Connected, Sprinkler Meter, Sprinkler Recycled, Underground Utilities, Water Connected
Vegetation: Mature Landscaping, Trees/Landscaped, Wooded
Water: Public
Water Access Y/N: No
Windows: Double Pane Windows, Low-Emissivity Windows, Window Treatments
Zoning: OPUD
Construction: Block,Concrete,HardiPlank Type,Stucco

Room Sizes

Kitchen: 16.1x12.1
Dining Room: 12x10.11
Great Room: 18.3x18.4
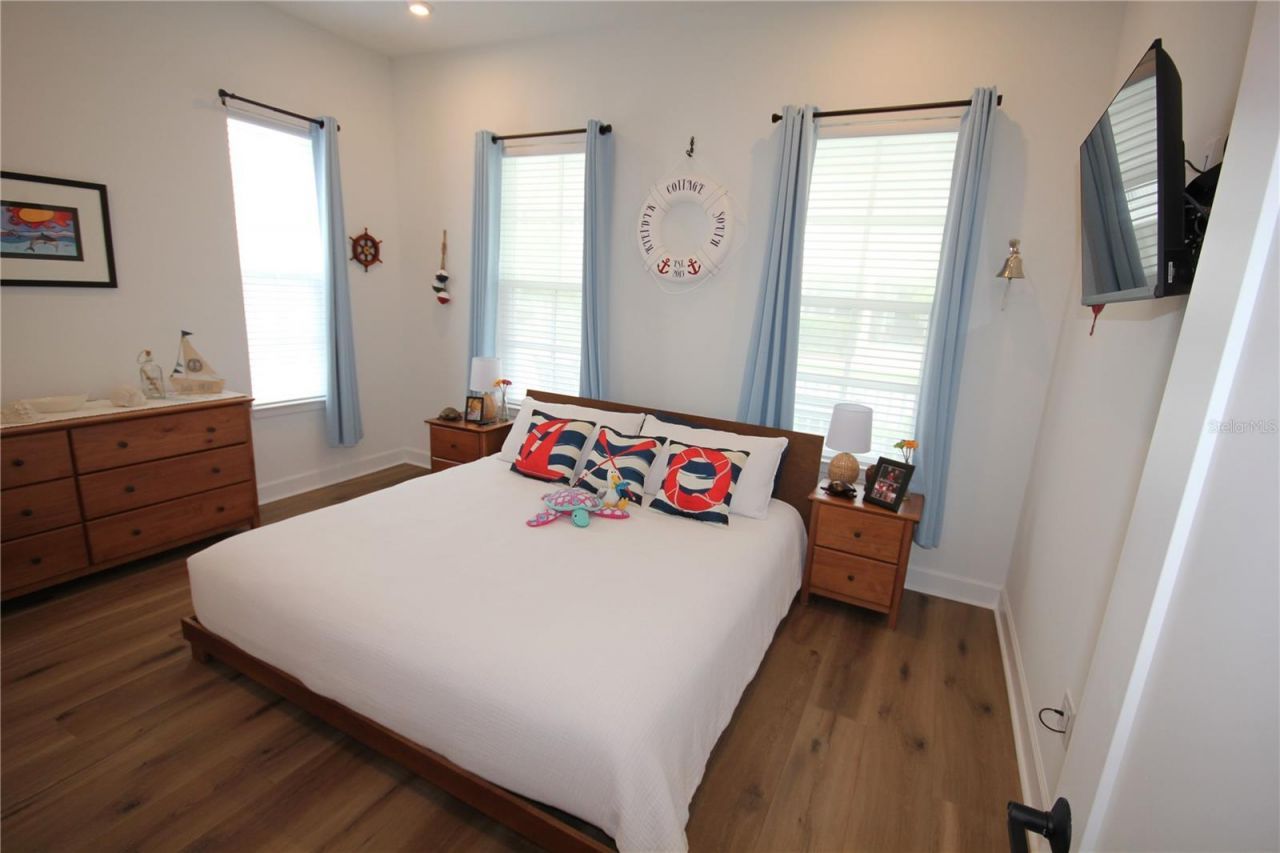
Primary Bedroom: 15.3x16
Primary Bedroom 2: 11x14.5
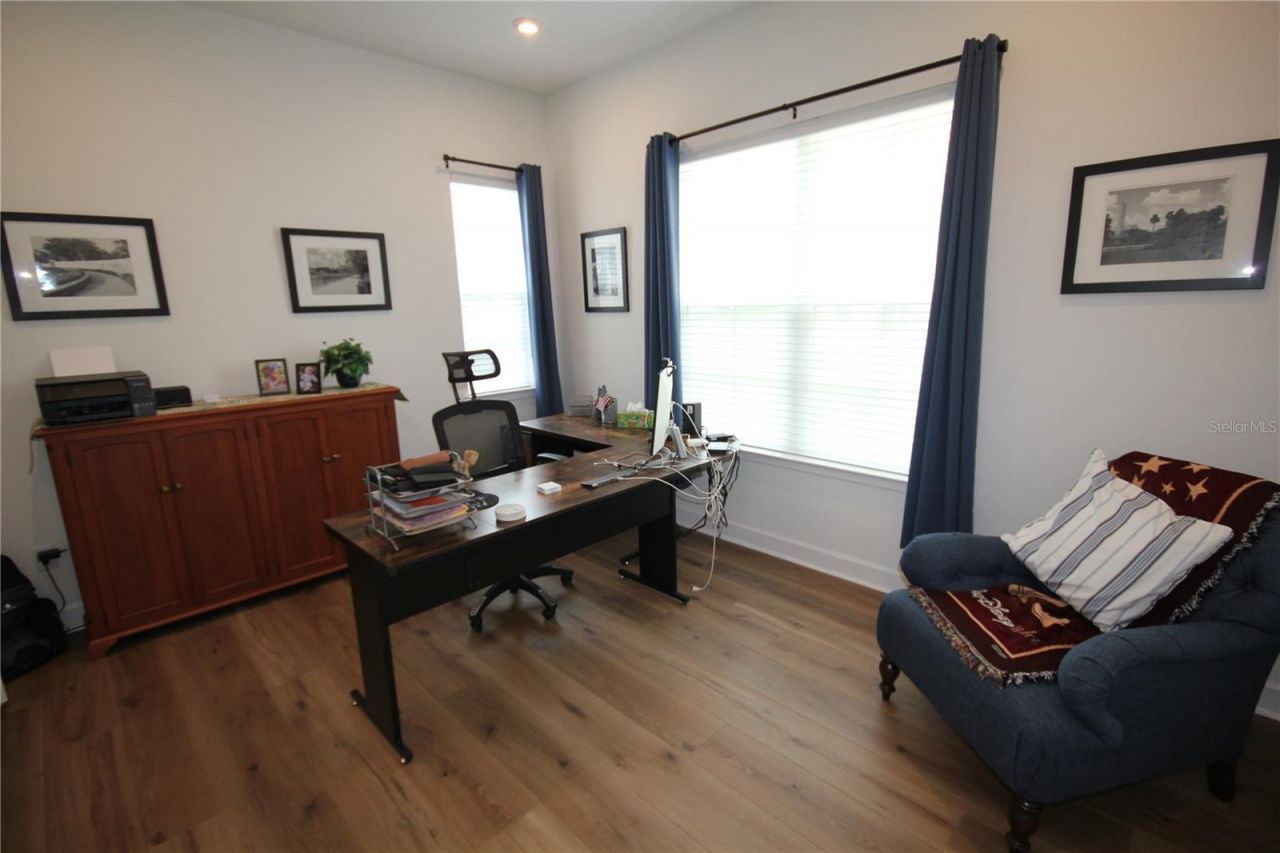
Office: 11.7x15
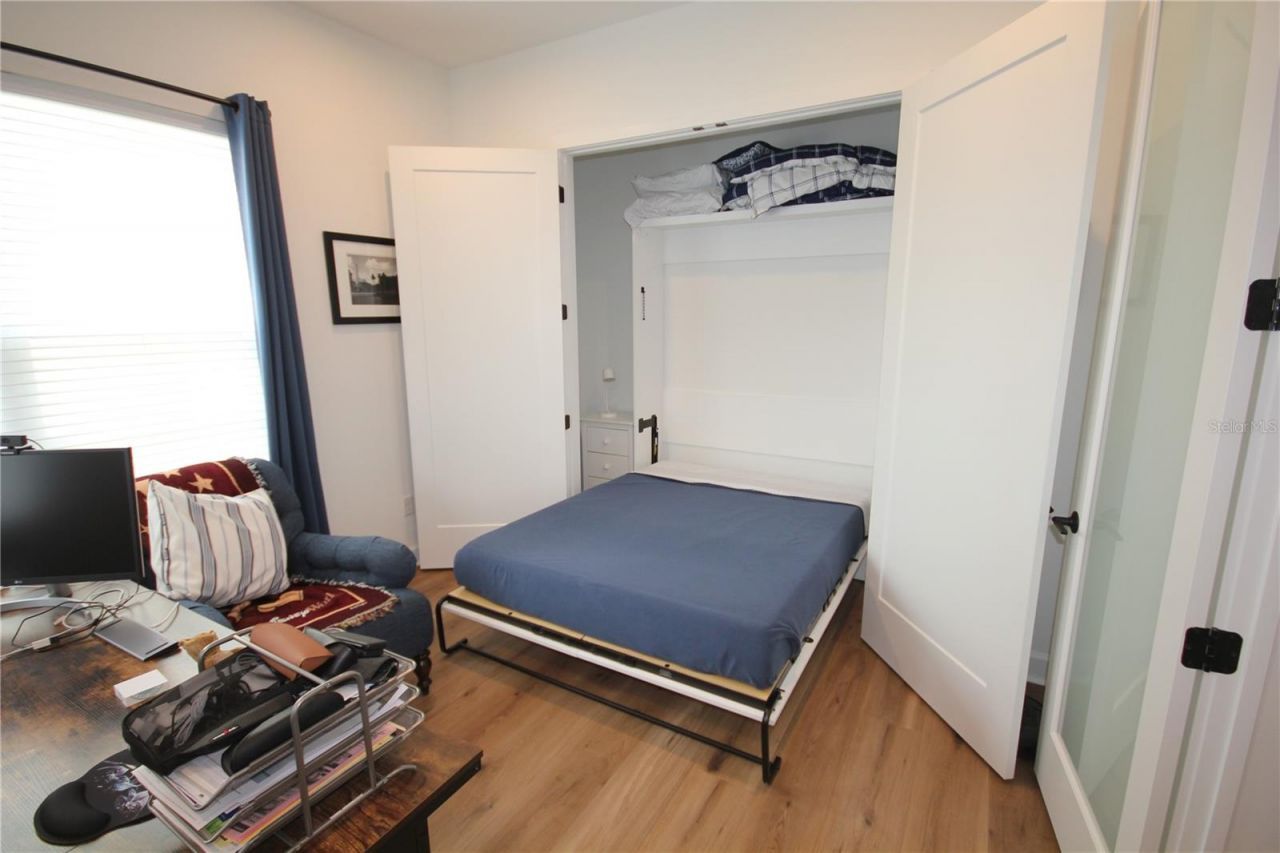
Bedroom 3: 13x11
Bedroom 4: 13.6x12.11
Loft: 14.1x20.2
Balcony/Porch/Lanai: 18.8x12

Local Schools

High School: Celebration High
Middle School: Celebration K-8

Neighborhood Information

Neighborhood Map

Neighborhood Hero

Neighborhood Highlights

Neighborhood Characteristics

Neighborhood Market Trend

Neighborhood Schools

Courtesy of

Agency Name: CENTURY 21 CARIOTI
Agency Contact: 407-566-0555
Agent Name: Janice White

agent picture

Presented by

Agent Name: Gislene De Oliveira
Agent Phone: 954.778.0408
Agency Title: The Keyes Company
Request Info

IDX logo

Gislene De Oliveira
keyes.com
Agent Cell:
954.778.0408
Office Phone:
561.750.1000

Mortgage Calculator

%
years/fixed
yearly
yearly (est.)

Estimated Payment

$ 10,208.85 Principal & Interest $8,199.93 Property Tax $1,521.83 Homeowner's Insurance $487.08
Mortgage Logo

Login to My Keyes Account